In September 2025, after more than two years of work, Northbrook adopted a new zoning code. The rewrite changed what could be built downtown, including at Meadow Plaza. A year later, Pulte is asking the Village to approve The Flats and Shops at North Branch under that code.
Pulte first brought the project to the Village Board for preliminary review on May 26. That process is explicitly conceptual and non-binding, intended to give a developer early feedback before it spends the time and money preparing a full application. Pulte submitted its formal application on August 3, and the Plan Commission will hold a public hearing on October 6.
In the four months since the preliminary review, the debate around Meadow Plaza has become far more intense and, at times, surprisingly personal. Some residents are convinced the Board has already made up its mind. Others have gone further, suggesting corruption, kickbacks or back-room agreements.
If you are already convinced of that, this piece is not for you.
At the same time, the Board has not done itself many favors in how it has handled the broader downtown discussion or this process so far. There are legitimate questions about transparency, preparation, communication and how we got here. Those questions deserve to be examined on their own facts rather than folded into assumptions about motive.
One caveat before I get too far into this one. I am not a developer, planner, engineer or zoning attorney. Until recently, I had never spent much time reading zoning codes or Planned Unit Development applications. I am a resident working my way through a nearly 500-page zoning code and a very large application, trying to understand how the standards Northbrook adopted apply to the proposal in front of us.
I am sure I will miss or misunderstand something along the way. If I do, I hope someone who knows more than I do will tell me.
But the zoning code is public, as is the application. Ultimately, the Board will have to explain how one satisfies the other, or deny it. I think it is a worthwhile exercise to understand the details behind the decision it faces.
To be clear, this is not about whether I personally like the development. I don’t and think we can do better. But, for better or worse, my personal opinion is not the standard the Board adopted last summer.
The application
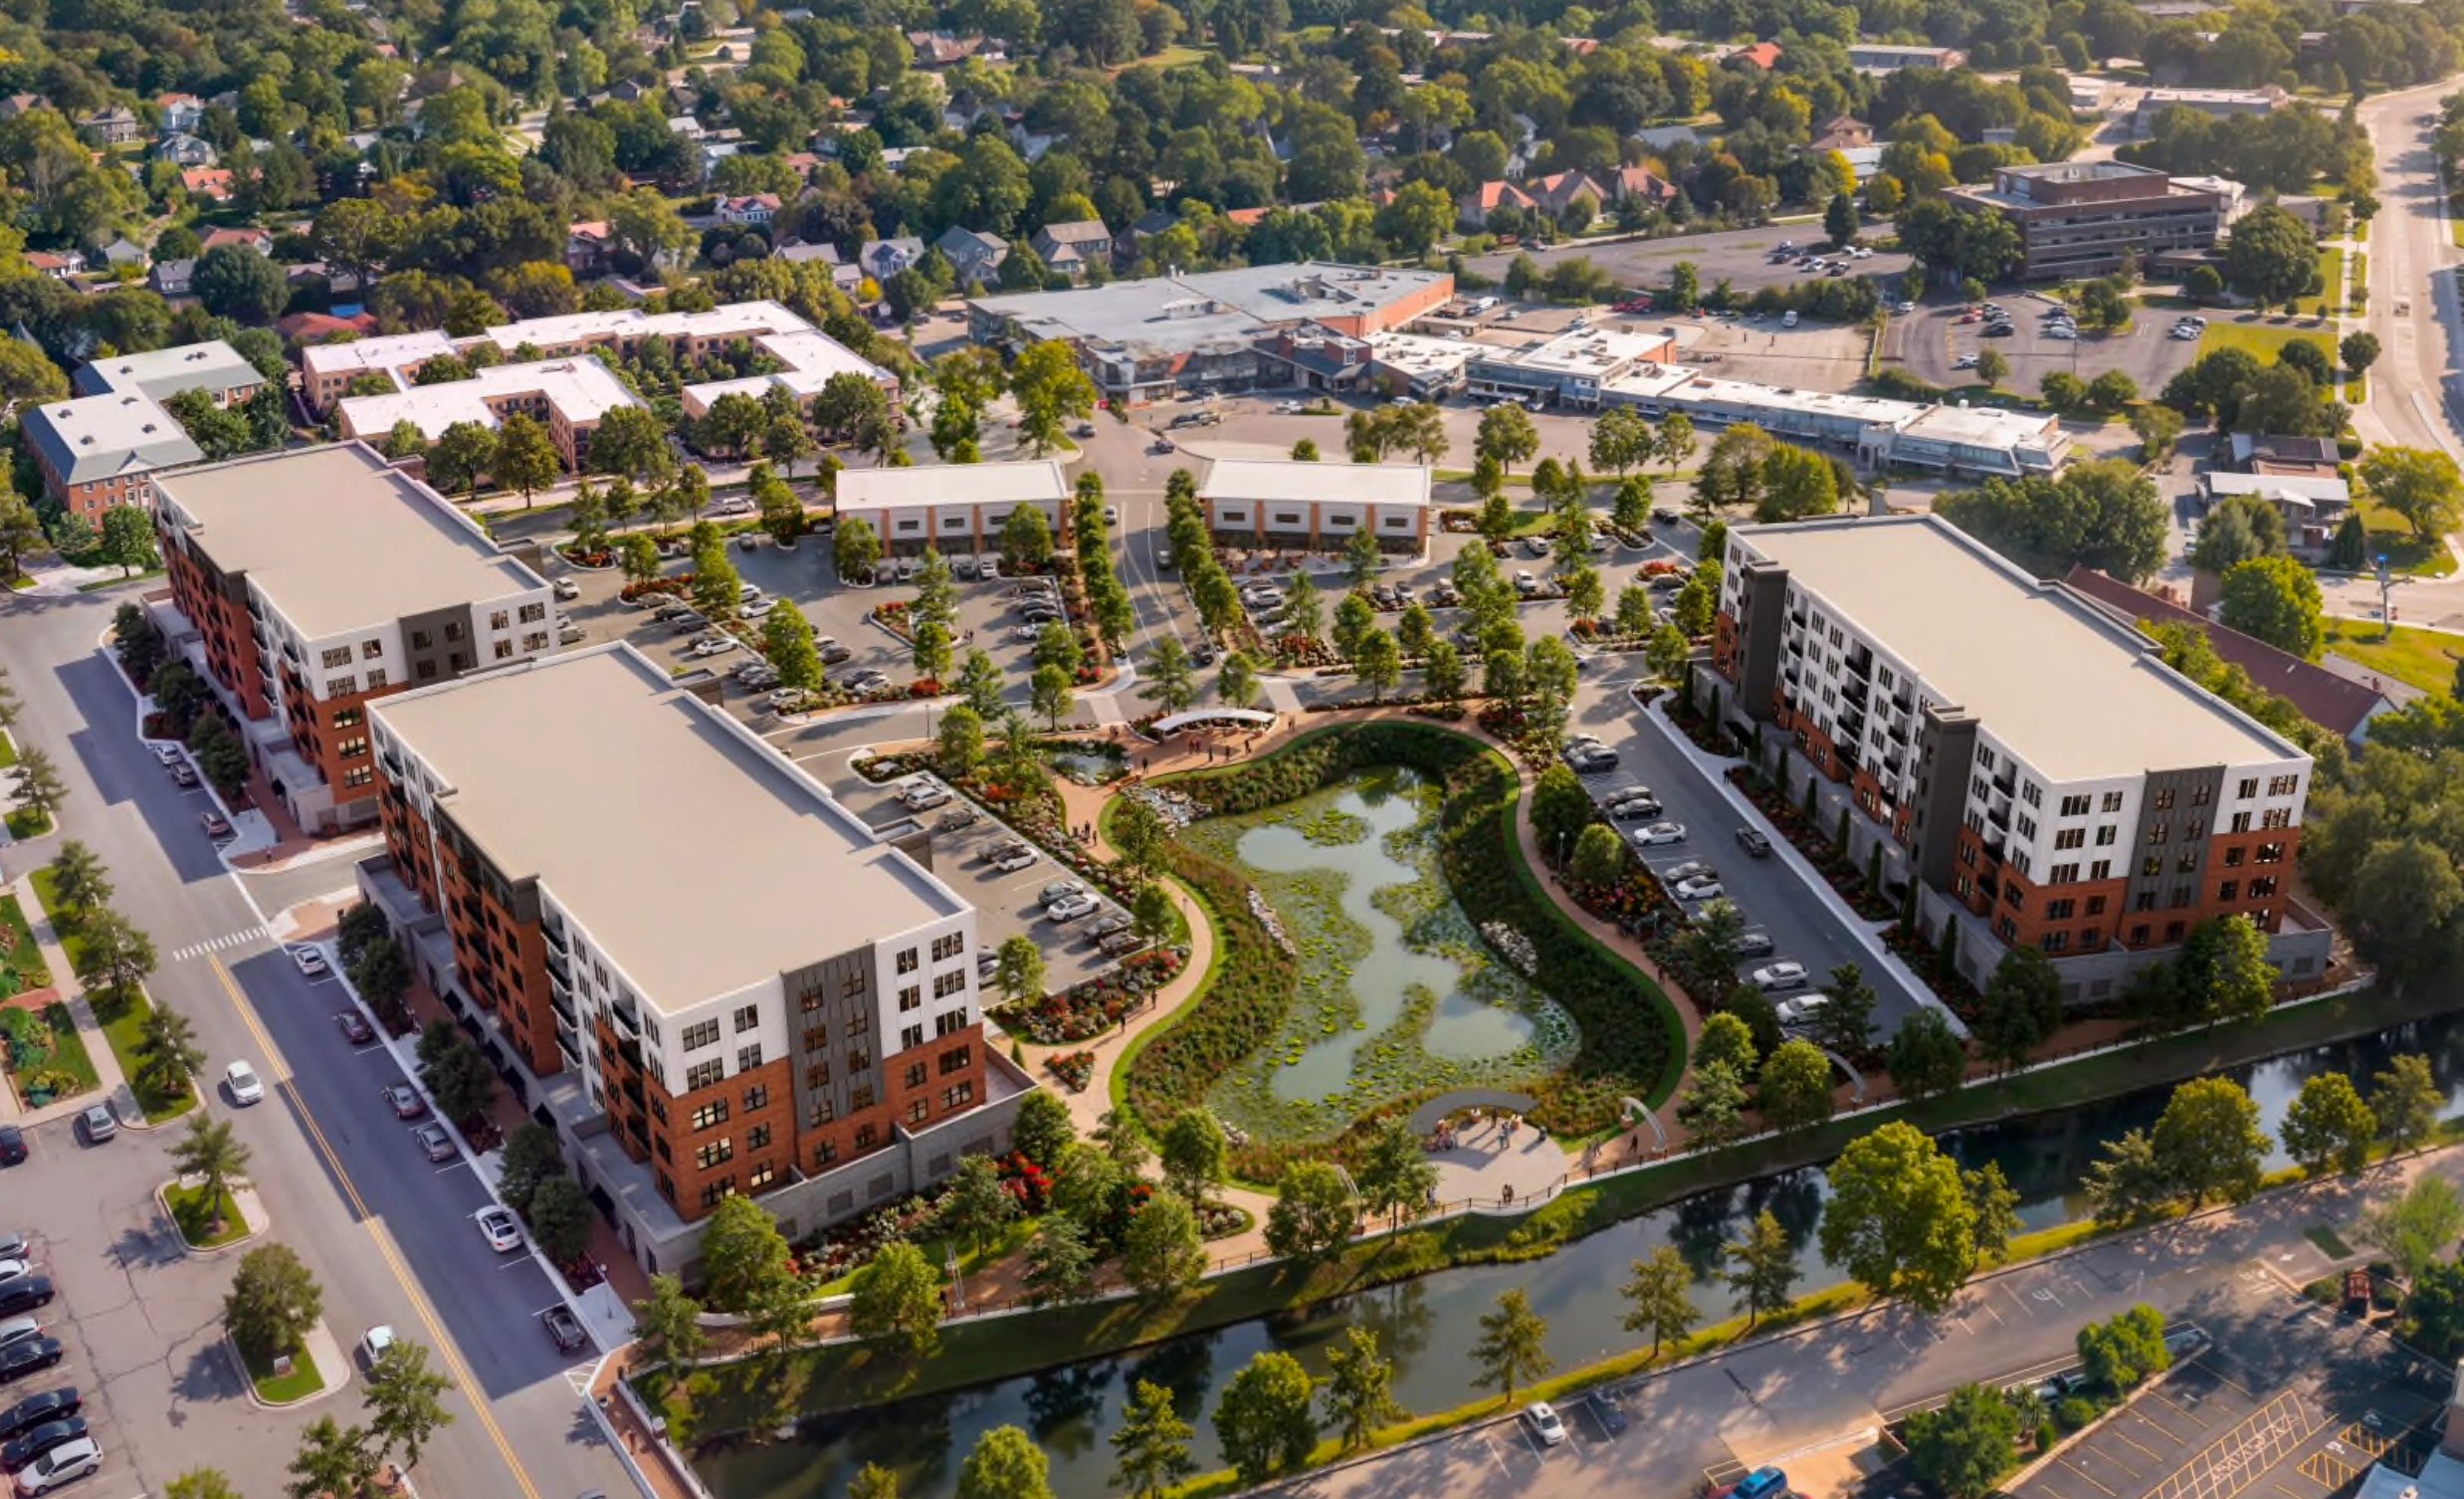
Pulte proposes replacing the roughly 90,000-square-foot Meadow Plaza shopping center with three six-story condominium buildings containing 150 units, two one-story commercial buildings totaling approximately 11,000 square feet, a public riverwalk, landscaped open space and a new stormwater system.
Twenty-three of the condominiums would be affordable ownership units. The remaining 127 would be market-rate units, with prices estimated from the upper $500,000s to approximately $900,000. The affordable units would be distributed among all three residential buildings and several floors.
Pulte intends to construct the residential buildings one at a time. Under its proposed schedule, demolition and site work would begin in 2027, followed by Building 1 later that year, with first closings in late 2028. Buildings 2 and 3 would follow, with timing dependent in part on how quickly units sell.
The commercial buildings have no comparable schedule. Pulte says they would be constructed after the site work and rights-of-way are complete and “upon selection of a tenant or tenants for the commercial buildings.” The commercial elevations submitted with the application are described by Village staff as concept level, with final compliance with Village Green Overlay design standards to be reviewed later.
Pulte is also requesting five deviations from the zoning standards: six residential stories instead of the maximum otherwise available through the underlying code, one-story commercial buildings where the Village Green Overlay requires at least two, a reduced rear-yard setback, a reduced parking-lot landscape setback and a reduced transition-landscape setback along part of the eastern property line.
The application makes a significant financial case for the development as well. Pulte’s fiscal consultant estimates that the completed project would house roughly 297 residents with an average household income of approximately $183,500. At full buildout, it projects roughly $629,000 in annual Village revenue, including property taxes, sales taxes generated by the commercial buildings and additional sales-tax revenue from residents spending elsewhere in Northbrook.
What the PUD process requires
Because Meadow Plaza is within the Village Green Overlay District and the redevelopment exceeds the applicable size threshold, Pulte must go through the Planned Unit Development process, commonly called a PUD.
The zoning code describes the purpose of a PUD as achieving “high quality, creative, and innovative land planning and site design” that advances Village objectives but cannot be achieved through strict application of the normal zoning standards.
The process gives the Village flexibility to approve a development that does not comply with every dimensional or design requirement in the code.
For every PUD, the Board must find that all seven objectives established in the code are met. The adopted code describes them as follows:
- Plan Alignment. Consistent with and clearly puts into effect the goals, objectives and policies in the Village’s adopted plans and policy documents.
- Placemaking. Has a distinctive identity expressed through signs, streetscape, public art, architecture, public gathering spaces and open spaces.
- Integrated Design with Identifiable Centers and Edges. Laid out and developed as a unit under an integrated overall design, with buildings, uses, facilities, community spaces and open spaces grouped harmoniously and connected internally and externally.
- Compatibility with Adjacent Land Uses. Generally compatible with surrounding properties, taking into account intensity, noise, light and odor. Where uses are not generally compatible, the code calls for mitigation through building design, height and placement, screening, landscaping, open space and other buffering.
- Landscape Conservation and Visual Enhancement. Preserves and enhances existing natural features and amenities, including mature trees, riparian areas, wildlife habitat, unique landforms and significant views, beyond what the Village otherwise requires.
- Open and Public Gathering Space. Includes prominent and accessible open space and public gathering space meeting the code’s ownership and maintenance standards. The Board may also condition approval on dedication of those spaces to the Village for public use.
- Archaeological, Historical or Cultural Impact. Does not substantially and adversely affect archaeological, historical or cultural resources, including eligible or listed historic properties on or off the site.
The Board must make the required finding on each criterion. A substantial improvement in one area does not relieve it of that obligation in another.
Pulte must separately justify the five deviations it is requesting from the underlying zoning standards.
A lot of the application works
When I work through those standards, a lot of this proposal conforms to our zoning code.
Our adopted plans have repeatedly expressed a desire for more housing downtown, more housing variety and more housing near transit. The new Strategic Plan also identifies increased downtown housing density and continued implementation of the Inclusionary Housing Program as performance measures under Economic Vitality.
The pedestrian components also align with adopted Village policy. Northbrook accepted its Master Bicycle and Pedestrian Plan in 2018, and Pulte proposes internal pedestrian connections and a riverwalk that could eventually connect toward Shermer Road and Village Green Park.
Stormwater management is an obvious improvement over existing conditions. Meadow Plaza today is almost entirely buildings and pavement and has essentially no on-site detention. Pulte proposes underground storage, a landscaped detention basin, wetland-style filtration and substantially more landscaped area. They have proposed putting a substantial portion of the detention above ground and designing it to function as a visual amenity.
The landscaping would also plainly be an improvement over what is there today.
The riverwalk and open space could be meaningful additions, although completing the connection to Shermer Road requires an easement from the Village Church of Northbrook, which has occupied that property since 1949, long before any zoning framework existed.
There are no apparent meaningful archaeological, historical or cultural-resource problems with the application.
Overall, there is meaningful alignment with the PUD requirements here. But meeting some of the requirements is not sufficient. The proposal must meet all of them.
The commercial component is the problem
It seems to me that our planning has long contemplated a commercial downtown that also happens to have residential. Pulte is proposing a residential development that happens to have commercial.
That distinction runs through the entire application and is, in my opinion, the largest misalignment with the PUD process.
Meadow Plaza is designated in the 2010 Comprehensive Plan as Village Center Mixed Use. That category calls for higher-density multifamily housing, retail, restaurants, offices and other uses that are “predominately integrated vertically” on a development site. The Comprehensive Plan uses different language for a separate Major Corridor Multi-Use category, where similar uses are intended to be integrated horizontally.
Not only is Pulte’s proposal not “predominately integrated vertically,” none of it is. It is entirely horizontal. The residential buildings contain residences above parking. The commercial buildings are separate one-story structures. None of the commercial space is below the residential units.
Furthermore, the code says the PUD must be “laid out and developed as a unit in accordance with an integrated overall design.”
The commercial portion of this proposal is not integrated today.
Pulte has developed the residential portion of the proposal to a very different level than the commercial portion. The residential buildings have detailed elevations, materials and design standards. The commercial elevations exist, but staff describes them as concept level.
This makes sense in that Pulte is primarily a homebuilder and does not intend to develop the commercial buildings itself. The commercial parcels are intended to be conveyed to another developer, the tenants are unknown, and construction begins only after tenants are identified. Final compliance with Village Green Overlay design standards comes later.
I understand that Pulte will ultimately enter into a development agreement with the Village and that the agreement can presumably require certain commercial elements to be delivered, with consequences if they are not.
That said, the PUD standard requires the Board to determine whether the development before it is laid out and developed as a unit under an integrated overall design. Making the developer pinkie swear that commercial eventually gets built does not make the commercial component integrated today. Under my reading of the code, this clearly fails the Integrated Design requirement.
I am very open to someone explaining why I am wrong.
The requested deviations
Pulte is asking the Village to approve five deviations from the underlying zoning standards: additional residential height, one-story commercial buildings instead of the required two-story minimum, a reduced rear-yard setback, a reduced parking-lot landscape setback and a reduced transition-landscape setback along part of the eastern property line.
The new zoning code expressly allows flexibility where a PUD advances Village goals through environmentally sustainable site design, including improved on-site stormwater management and water quality.
Pulte’s narrative relies heavily on the project’s stormwater and open-space improvements as the justification for the zoning flexibility it is requesting. Several of the setback reductions also require separate variation findings and will need to be evaluated on their own terms.
Pulte makes the broader case as follows:
The proposal converts an aged, outdated and poorly-maintained shopping center into a coordinated mixed-used development with luxury condominiums adding needed density to the Village Center area, complementary commercial uses, and a public riverwalk and open-space amenity. These elements will support a stronger Village Center mixed-use environment and the project will provide public benefits commensurate with the requested PUD approval. Additionally, consistent with Sec. 2-118.D.2., the justification for the requested deviations is met by compliance with Sec. 2-118.D.2.a.iii as the proposed development provides on-site stormwater management, replacing a condition in which virtually the entire existing shopping center and parking areas are paved and provide no stormwater detention.
In other words, Pulte argues that the overall redevelopment, particularly its stormwater management and open-space improvements, provides enough public benefit to justify the zoning flexibility it is requesting.
The question for our Board is whether the package we receive is enough to justify that flexibility.
How did we get here?
We know that when Village leadership decides something deserves sustained institutional attention, Northbrook can study it, adopt policy, create plans and devote organizational resources to implementation.
The most recent Master Stormwater Management Plan was completed in 2011, shortly before the Downtown Area Plan was presented to but not adopted by the Board in 2012. Since then, Northbrook accepted a Master Bicycle and Pedestrian Plan in 2018, adopted significant affordable-housing policies and an Affordable Housing Plan beginning in 2020, adopted a Climate Action Plan in 2021, updated the Affordable Housing Plan again in 2025, and adopted its first Five-Year Strategic Plan in 2026.
The Village also adopted a single-use bag tax in 2023 and a partial ban on gas-powered leaf blowers that went into effect in 2025.
We can debate whether all of those were the correct priorities, but we can agree that our Board is capable of getting policy adopted.
The notable exception has been sustained economic-development planning, particularly downtown.
Yes, Village sales-tax revenue has continued to grow, helped in large part by the inclusion of local tax on online sales. Yes, Northbrook has done a nice job attracting valuable automobile dealerships.
But a broader economic-development strategy, particularly for downtown, has not received comparable sustained attention.
The 2012 Downtown Plan was never adopted. Years of subsequent discussion about downtown zoning never produced a replacement vision. As late as 2017, a Plan Commissioner who had worked on the Downtown Plan was still saying, “That’s why we need an approved downtown plan.”
The Economic Strategy Commission included some very capable people and produced recommendations, including work specifically identifying Meadow Plaza as a key redevelopment opportunity. But much of its work went nowhere and the commission was eventually disbanded.
While we appear to have some very good people in Development & Planning Services, they are responsible for an enormous range of work and appear to be spread thin. Until this year’s budget added the headcount, there was no Village position solely focused on economic development.
The 2025 Caucus slate campaign promises included “A Reimagined Downtown.” It promised a new Downtown Master Plan with an urban planner and public input, economic incentives for existing and small businesses, improvements to parking and wayfinding, additional downtown events, new opportunities for density, possible creation of a downtown nonprofit, and continued work with businesses and the Chamber.
This came in the context of a broader campaign argument that experienced, steady-handed leadership was essential to Northbrook’s future.
Remember “Caucus over Chaos”?
Yet eighteen months after the election, there is little to show for most of those commitments.
The Village’s new Strategic Plan lists Economic Vitality as one of five strategic priorities. That is progress. Its objectives include economic-development staffing, business incentives, potential TIF or other funding, a downtown management organization, an updated downtown plan, housing studies and greater downtown density.
But when I look at the specifics, it is something closer to a laundry list of things we might do than an actual economic-development strategy anchored on outcomes, tradeoffs and how the pieces fit together.
And as I have written repeatedly, the specific downtown commitments attached to the Hometown Coffee agreement missed their deadlines, some by a wide margin.
I coach youth football, and we tell our players that how we play on Sunday is the logical outcome of how we practice during the week. Talking about practicing is not the same thing as practicing. If we do not put in the work during the week, we should not expect Sunday to go well.
Our metaphorical Sunday for economic development has arrived in the form of this Pulte application, and what we are looking at is the logical outcome of the work we have not done on economic development and downtown planning.
We do not have an adopted Downtown Master Plan that would help a developer understand what we want Meadow Plaza to become.
Worse, even now we still have not articulated that vision, as though establishing clearer expectations would somehow make it harder to attract the right developer when I think the opposite is true.
In 2017, the owner of another important downtown property explained his approach pretty clearly: let the Village establish the rules first rather than force a developer to guess what it wants. Meadow Plaza’s owner expressed a similar openness to substantial redevelopment if it made the property and the town better.
So now we are trying to answer all of these questions while simultaneously reviewing one developer’s application under a new zoning code that we do not appear to fully understand, with residents organized in opposition, businesses facing displacement and trust in Village leadership badly strained.
Where does that leave us?
We are in a pickle.
In an earlier article, I wrote:
My fear is not that we approve an imperfect project. It is that we negotiate ourselves into no project at all, that Meadow Plaza follows the path of Northbrook Court, Green Acres, and years of uncertainty at Grainger, and that ten years from now we discover not only did we lose the Meadow Plaza we loved but also failed to build the downtown we needed, all while the Village cut services and kept raising property tax levies because we were never able to expand the sales tax base that could have eased the pressure.
I still believe that.
It is increasingly clear to me that Pulte is the wrong developer for this particular project.
They are primarily a homebuilder. The housing is the project. The commercial appears to be something they need around the edges to make a predominantly residential development work on a property Northbrook has long identified for mixed use.
They have proposed this Frankenstein development as a means to an end.
A developer contemplating a project of this size has every reason to talk with Village staff and leadership before investing heavily in a formal proposal. Whatever Pulte may have heard privately, nothing visible in the preliminary review or the public reaction that followed caused it to fundamentally change course in the application it ultimately submitted.
That makes it difficult for me to believe it is now preparing for wholesale changes.
My developer friends tell me, with the sort of look you give a child who has just discovered how the world works, that I am being too literal. A PUD, they explain, is a negotiation. Developers come in with room to move, municipalities ask for more, and the project evolves.
Fair enough. That flexibility is precisely why the PUD process exists.
But if Northbrook is going to take the time to put seven specific PUD objectives into its zoning code, I am going to use those objectives to evaluate a proposal. Otherwise, what were they written for?
Perhaps the project will change substantially. Maybe Pulte has deliberately left itself room to negotiate. Maybe the Plan Commission, Board and residents will push it toward something materially better.
Or maybe Pulte will decide the changes Northbrook wants no longer produce an acceptable return and gently bow out, leaving room for a better fit to come in and redevelop the site.
In my opinion, beyond the plan not meeting the PUD requirements, this is the wrong plan for Northbrook.
Though I know this is a common style today, and there are examples where it works in other areas of Northbrook, I do not think the architecture works in downtown. It does not feel particularly connected to the history of downtown Northbrook. It does not strike me as unique, creative or especially memorable.
The stormwater detention looks terrific in the rendering. I have a harder time believing a large naturalized detention basin in northern Illinois will look like that throughout its life.
You can add landscape architect and stormwater engineer to the long list of things I am not. But it is fair to ask what the basin looks like in February, what it costs to maintain, who maintains the mechanical filtration system and what happens years after Pulte has moved on.
The riverwalk looks fine. But completing it requires the cooperation of a church that was there before Meadow Plaza became a shopping center and before Northbrook had the zoning framework we have today. I am not yet convinced the juice is worth the squeeze.
And yes, the commercial component is a huge red flag for all of the reasons I have already outlined.
And the overall timeline is the better part of forever in development terms, with residential construction phased over multiple years, commercial construction dependent on tenants and the riverwalk following the construction around it.
A developer friend looked at the site plan and suggested a much simpler way to think about what we might ask for.
Why not put more or all of the required detention underground, use some of the reclaimed land for additional commercial space, put a stronger retail presence on the highly visible Meadow and Cherry corner, and relocate one of the residential buildings closer to the river.
The Village could also require that the commercial design shown to us remain under meaningful Village control after those parcels are sold, and set outside dates so the commercial buildings and riverwalk do not remain promises long after the residential units are sold.
I have no idea whether that configuration pencils out. Neither does anyone else looking at it from the outside without Pulte’s economics in front of them.
But that is the kind of discussion I hope we have in the coming weeks.
How do we take a proposal that is overwhelmingly residential and turn it into something closer to what Northbrook has historically said it wanted at Meadow Plaza: meaningful commercial development supported by new residential density, rather than a residential development with some TBD commercial space attached to it?
Something needs to be done on that site.
I believe many of our downtown businesses are struggling and would welcome hundreds of additional customers with substantial discretionary income living within walking distance. Those new residents could help support existing restaurants and shops and make downtown more attractive to businesses that are not choosing Northbrook today.
If the proposal ultimately proceeds unchanged and is denied, future developers may look at what happened and question whether Northbrook is a place where serious people want to invest their time and money.
And if no capable replacement emerges, I wonder if we get an early view of Northbrook Court, Part II.
Sadly, the pickle we are in forces a reasonable question:
Is approving this plan, flawed as it is, actually our best path forward given our current predicament?
As someone who intends to live in Northbrook for the rest of my life, it hurts my soul to have to ask that question.
We should have a collectively shared idea of what we want on this property and what we want our entire downtown to become.
We don’t.
The challenge now is to make the best decision we can from the position we are actually in, not the one we wish we were in.