In my last piece, I assessed Pulte's application through the framework our new zoning code provides for a Planned Unit Development. But that raises the question of how we ended up with those rules in place.
Northbrook rewrote its zoning code in 2025 after an extensive, multi-year public process. There were public meetings, open houses, hearings, published drafts and months of review before the code was adopted on September 9, 2025.
Among the changes was a significant one for Meadow Plaza. C-2, the zoning district covering the property, went from a maximum of two stories to four stories by right and five with a special permit.
The version containing that change was publicly available beginning May 22, 2025, appeared in the drafts included in meeting packets and remained part of the code throughout the summer review process. But the change was not in the C-2 provisions reviewed by the Village Board and Plan Commission in August 2024 or by the Plan Commission again in October.
It has been suggested that this change was made in the dark of night in some smoke-filled back room. As though some shadowy cabal runs our village.
Very entertaining.
There is an old saying: Never attribute to malice that which is adequately explained by incompetence.
I genuinely think we have some very good and capable people in the Department of Development and Planning Services, so I would amend that slightly. The department seems to be spread thin, and appropriately staffing it has not been a priority of the Board. Charitably speaking, they did good work on the zoning rewrite, but they and Village leadership completely dropped the ball in communicating this change.
This piece looks at how the zoning code evolved, when the C-2 height standards changed, what was happening with Meadow Plaza at the same time, and what the public process does and does not tell us about how we got here.
Why Rewrite the Code?
Northbrook's zoning code had last undergone a major rewrite in 1988. Over the following 35 years, it was amended repeatedly as the community, economy and development environment changed. By 2022, the Village began the process of replacing the existing code with a new framework intended to modernize regulations, simplify processes and better reflect current conditions.
The Village hired Houseal Lavigne to lead the effort, and what followed was a substantial public process. By the Village's final accounting, the rewrite included six public engagement events and 11 formal meetings, along with a dedicated project website, newsletters and regular e-news updates.
The public engagement began well before anyone was reviewing a finished zoning code. In the spring of 2023, the Village solicited feedback about development preferences and began presenting that input to the Plan Commission and other Village bodies. The rewrite then moved article by article through public meetings rather than arriving at the end as one completed document.
This was not a zoning code written behind closed doors and dropped on the public at the last minute. There was a lengthy process designed to let the Board, Plan Commission and community see the code develop and weigh in along the way.
And for most of the rewrite, that is exactly what happened.
The Review Process
The rewrite was reviewed in phases, with the Village Board and Plan Commission reviewing different sections of the proposed code over multiple meetings across more than two years.
- April 24, 2023: Kickoff meeting between Village staff and the consultant, Houseal Lavigne.
- April 24-25, 2023: Stakeholder interviews with developers, property owners, and members of local boards and commissions.
- April-June 2023: Online questionnaire open to the public, with 164 responses.
- May 16, 2023: Public open house.
- June 6, 2023: Plan Commission reviews the outreach findings.
- February 27, 2024: Joint Board and Plan Commission meeting. The consultant presents its diagnostic memo and preliminary recommendations. No specific district provisions have been drafted.
- May 24, 2024: Staff-review drafts of the commercial and overlay provisions retain C-2 at a maximum base height of 35 feet and two stories. The Village Green Overlay provides a three-story special permit path for C-3.
- August 13, 2024: Joint meeting. Draft commercial district and overlay provisions reviewed, including C-2. The base height remains two stories. Residential use above the ground floor in C-2 is presented publicly for the first time.
- September 3, 2024: Plan Commission meeting. Draft residential district articles reviewed.
- October 1, 2024: Plan Commission meeting. The same commercial and overlay provisions from August are reviewed again. The C-2 base height remains two stories.
- December 3, 2024: Special Board meeting. Draft General Development Standards and Sign Standards articles reviewed.
- December 17, 2024: Joint Board and Plan Commission meeting. The new Planned Unit Development framework is reviewed. This is the last public article-by-article review before publication of the complete draft. C-2 and the height provisions are not revisited.
- May 22, 2025: The complete draft code is published. This version contains the revised C-2 height standards, four stories by right and five with a special permit, appearing publicly for the first time.
- June 3, 2025: Joint Board and Plan Commission meeting reviewing the complete draft ahead of adoption.
- June 10-11, 2025: Two public open houses, with 16 and 30 attendees respectively.
- July 15, 2025: Plan Commission public hearing.
- August 19, 2025: Second Plan Commission public hearing. The Commission recommends adoption, 6-1, with one commissioner absent.
- September 9, 2025: Village Board adopts the code, 7-0.
The project page houses links to every document throughout the process, and each Board or Plan Commission meeting has links to the meeting agenda, minutes, video of the meeting, and agenda packets with all documents reviewed available in the Village's meeting archive portal. Additionally, summary documents were provided at each step to highlight the major changes.
Anyone interested enough, or distrustful enough of Village leadership, had ample access to watch the process unfold step by step.
But that does not mean every change in the code was equally visible.
One specific change never made it into any of the summary materials the Village produced: not the brochure, not the open house boards, not either public hearing presentation, and not even the staff presentation at the meeting where the Board actually voted to adopt the code.
What Changed for Meadow Plaza, and When?
Northbrook's 2010 Comprehensive Plan identified the downtown as an area where mixed-use development and additional housing could be accommodated. The plan established the policy framework for future land use and downtown development, but it did not itself change the zoning rules governing Meadow Plaza.
The 2012 Downtown Plan went further. It recommended allowing four-story development in the C-2 district within the Village Green Overlay and included redevelopment concepts for Meadow Plaza that contemplated buildings of up to five stories. The plan also recommended rezoning Meadow Plaza from C-2 to C-3, with potential amendments to the C-3 and Village Green Overlay districts to support the proposed redevelopment.
The plan was presented to the Village Board in February 2012 after an extensive public planning process, including a four-day charrette attended by nearly 150 residents.
But the Downtown Plan was never adopted. The Village subsequently discussed changing the zoning code to accommodate greater height, including a proposal in August 2012 for three stories by right and two additional stories by special permit, but those changes were not enacted.
When the zoning rewrite began more than a decade later, Meadow Plaza remained C-2 within the Village Green Overlay, with a base height limit of two stories and 35 feet. Residential uses were not permitted.
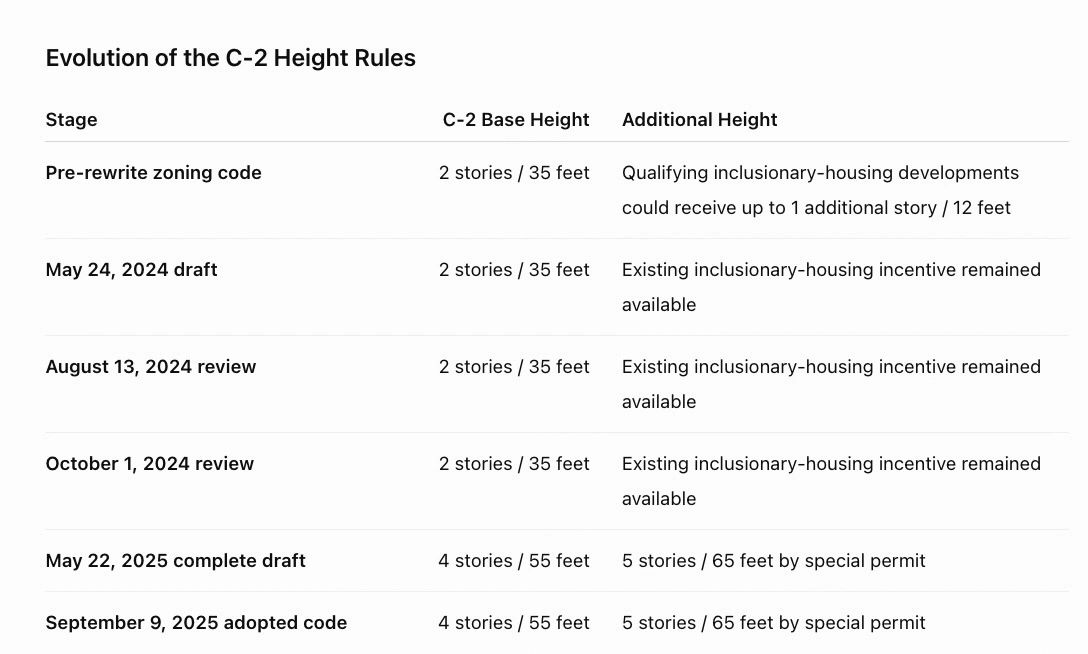
By May 24, 2024, Houseal Lavigne's staff-review draft retained the C-2 base height at 35 feet and two stories. That same standard remained when the commercial and overlay provisions came before the Village Board and Plan Commission on August 13 and again before the Plan Commission on October 1.
Northbrook's existing inclusionary housing ordinance already allowed a qualifying development up to one additional story or 12 feet to accommodate required affordable units. That provision remained in effect throughout the rewrite and was carried forward into the new code.
The evolution looks like this:
The Meadow Plaza Conversations
Around the same time, according to a summary of emails obtained through a Freedom of Information Act request, Village staff met with the Meadow Plaza owner and his representatives on July 9 to discuss redeveloping the shopping center to include residential.
Full disclosure: I have not seen the original emails or notes from the meetings, so the account below is based on that summary. The content of the summary seems plausible to me so I am including it.
On August 14, the day after the joint public meeting on the zoning rewrite, staff informed the Village Manager that the owner had decided to keep Meadow Plaza as retail rather than redevelop it, following several weeks of discussions with developers.
Whether this was a firm decision or a deliberate attempt to get the attention of Village leadership is unclear. Whatever the intent, less than two weeks later, the owner spoke directly with the Village President.
In an email summarizing the July 9th meeting sent on the owner's behalf, his assistant described what she said staff had indicated the Village would generally support: a three-story development, with parking and affordable-housing terms similar to those approved for Grainger. The owner said a project on those terms was financially impossible and referred to the President's and trustees' interest in "going more vertical and seeing density at the site."
The three-story figure was consistent with the zoning framework then in place. While the proposed C-2 base height remained two stories, Northbrook's existing inclusionary housing ordinance allowed a qualifying development to receive an additional story to accommodate its required affordable units.
The President replied the next day that she had a different understanding of the earlier discussions. She said she did not want to see the opportunity to redevelop Meadow Plaza missed, that the Board wanted something new on the property, and suggested an in-person meeting.
The owner's assistant asked to meet the following week but received no reply. She followed up. By September 13, the owner's broker had gone to Village Hall and told staff that he and the owner believed the Village was no longer interested in discussing redevelopment because they hadn't heard back.
That prompted more emails within Village Hall and additional efforts to arrange a meeting.
The correspondence then turns to arranging meetings involving the owner and prospective developers. In October, the owner introduced another prospective developer and a meeting was arranged with Village leadership.
On November 6, a meeting involving the owner, another prospective developer and Village leadership is confirmed by a follow-up email the next day, in which staff sent the prospective developer information about vacancies at Meadow Plaza and a link to the Northbrook Court redevelopment approval documents.
The FOIA summary contains no notes of what was discussed at those meetings.
The drawn-out effort to arrange some of these meetings is somewhat maddening, but I am encouraged that Village leadership was engaging with the owner and prospective developers. We want those conversations happening, both to understand what makes redevelopment financially feasible and to sell Northbrook as a place to invest.
According to the Village's own account in a Memorandum titled “Public discussions of Height in Downtown Northbrook” on August 21, 2026, the consultant discussed and incorporated changes to downtown building height into the Village Green Overlay provisions in November 2024, for staff and the Village Attorney to review. By the time the complete proposed code was published the following May, those provisions allowed four stories by right and five with a special permit.
That was after the Village Board and Plan Commission had reviewed the commercial and overlay provisions at the August 13 joint meeting and after the Plan Commission had reviewed them again on October 1. Both reviews had been conducted with the two-story C-2 base height still in place.
The timing is obviously interesting given the feedback and subsequent meeting between the property owners, developers and Village leadership. If those discussions influenced our Village leadership’s point of view, that is excellent. If the owner and prospective developers subsequently made a compelling case that three stories, combined with the Village's other requirements, did not provide enough return to make redevelopment financially viable, I would hope we would have listened.
There is little value in adopting zoning that produces the development we want on paper but that no developer can actually build.
If those conversations helped move the proposed C-2 height to four and five stories, that does not bother me. It would suggest the process was working: the Village learned something, reconsidered its assumptions and changed the draft accordingly.
I do have a problem with what happened, or rather did not happen, next.
Hidden in Plain Sight
Once the complete draft zoning code was published, the new C-2 height standards were there for anyone who wanted to find them.
On May 22, 2025, the Village published the complete draft code. The Village Green Overlay provisions stated that C-2 would allow buildings up to 55 feet or four stories by right, and 65 feet or five stories with a special permit.
That language remained unchanged throughout the rest of the public process. It appeared in the drafts used for both Plan Commission hearings and in the code ultimately adopted by the Village Board on September 9.
The change was there for anyone to see more than three months before the Board voted. Nobody slipped four and five stories into the code at the last minute. It was lawfully introduced.
But that is a pretty low bar. The entire purpose of summaries, open-house boards and presentations is to highlight significant changes in a nearly 500-page zoning code. This was not some minor technical edit.
The proposed C-2 base height had remained two stories through the May 2024 staff draft, the August 2024 joint review and the October 2024 Plan Commission review. Whatever Village officials may have been discussing separately with the Meadow Plaza owner, the C-2 zoning provision itself then changed to four stories by right and five with a special permit.
If there was ever a change that warranted being highlighted when the complete code came back for review, this was one.
Instead, the Village's summary materials repeatedly discussed building height in the Village Green Overlay while mentioning only the new minimum.
The May 27 pre-adoption brochure said: "The Overlay is proposed to require that all new buildings downtown have a minimum of two stories." It did not mention the new maximum.
The open-house boards published the same day made the same point. At the June 3 joint meeting, the presentation highlighted a "two-story minimum for new buildings to maintain mixed-use development." The July Plan Commission hearing presentation used the same language.
Even at the September 9 meeting where the Board adopted the code, the staff presentation devoted three slides to the Village Green Overlay. One again highlighted the new two-story minimum. The others covered building materials, glazing, parking reductions and approval processes.
None mentioned that since the Board and Plan Commission had last reviewed these provisions, C-2 had gone from a two-story base height to four stories by right and five with a special permit.
This is, at best, incredibly sloppy.
If staff materially changes a provision after the Board and Plan Commission have reviewed it, that change needs to be called out when the code comes back. Putting it hundreds of pages into the complete draft and expecting everyone to discover it is not enough.
That explains how an ordinary resident following the process could have missed the change.
It does not explain why it apparently received no discussion from the Plan Commission or Village Board.
I do not expect residents to compare every page of multiple versions of a nearly 500-page zoning code. I do think it is reasonable to expect that of the people charged with reviewing and adopting it.
And that no longer requires sitting at a desk with two binders and a red pen. Upload the before and after documents to an AI tool and it can identify substantive changes in seconds.
A comparison of the commercial and overlay provisions reviewed by the Plan Commission in October 2024 with the complete draft published in May 2025 would have identified this one immediately.
Yet through the subsequent review, two Plan Commission hearings and final consideration by the Village Board, I can find no indication in the public record that a commissioner or trustee asked about the change, why it had been made, or why it had not been included among the major changes presented to the public.
Staff should have highlighted it.
The Plan Commission and Board should have caught it.
Neither appears to have happened.
The PUD Process
Early in the rewrite process, the Village proposed replacing its existing planned-development rules with a more flexible Planned Unit Development process that would allow deviations from the underlying zoning standards in exchange for sufficient benefits from the development. The concept was public well before the Meadow Plaza conversations described above.
The PUD provisions were subsequently developed and reviewed publicly at the December 17, 2024 joint meeting, the final article-by-article review before the complete zoning code was published.
As discussed in my last piece, a redevelopment of Meadow Plaza at this scale is required to go through the PUD process. Under that process, the C-2 and Village Green Overlay standards are the starting point, but the Board may approve deviations from them. The code places no fixed dimensional limit on those deviations, provided the seven PUD criteria are satisfied and the requested deviations are justified. The Planned Unit Development process is "established to achieve high quality, creative, and innovative land planning and site design that furthers the objectives of the Village."
Changing the C-2 height limit was therefore not necessary to make a six-story Meadow Plaza development possible. The zoning rewrite was already creating, quite publicly, the mechanism through which the Village could approve one.
The Duplex and Cottage Court Debate
Expanding housing options has been a significant priority of this Village Board, and duplexes and cottage courts were included in the zoning rewrite as ways to expand the range of housing available in Northbrook.
Unlike the C-2 height change, these proposals were highlighted publicly. Residents noticed, and the response was substantial.
At its August 19, 2025 public hearing, the Plan Commission recommended allowing duplexes and cottage courts only through special permits in the districts where they were proposed. When the code reached the Village Board for final vote on September 9, the Board went further, removing cottage courts from R-4 and R-5 and duplexes from R-5.
Among the many residents who spoke out was the former Village President:
"Obviously from the comments you have heard here, the rationale for this change has not been fully explained in a way that residents fully understand, trust, or accept. Take the time to clarify the problem you are trying to solve to the community. Engage with the community and build consensus before moving forward. Please respect the process and slow down."
The discussion before the vote made clear that trustees heard the message.
One trustee told residents, "I think the community's buy-in is really important and I hear that you have felt like you have not been part of the process."
Another said, "I do feel there is importance in educating you, getting you involved, and helping you to understand the reasons that this has been brought forward."
The Village President went further: "If I was a trustee, maybe I would have a different opinion, but as Village President, I cannot endorse this change at this time because it is very clear to me that the community doesn't endorse the change."
The Board responded to the opposition by abandoning housing policies that advanced one of its stated priorities. The discussion also showed that trustees understood the need to explain significant changes and bring the community along.
But lessons articulated are not lessons learned until they are applied.
Reasonable people would expect that this would establish a standard the Board itself articulated for significant policy changes: explain them, educate the community and give residents a meaningful opportunity to engage.
A year later, we are seeing the same issue play out again with Meadow Plaza. While I give the trustees credit for the community sessions they are holding this week, those conversations are about one property. We have not had the broader conversation about what we want our downtown to become and what the future of a property as important as Meadow Plaza should look like within that vision.
It is entirely possible the Board simply did not anticipate this type of reaction. During the discussion, one newer trustee questioned how much additional housing these infill options would actually produce relative to the community opposition they were generating. He argued that pursuing housing through planned developments would be a better approach because the Village could get "a bigger bang for the buck" without generating the same level of concern.
As a window into Northbrook's own zoning process, the debate is useful. The public engaged and the Board listened. The Board also explicitly recognized the need to educate and engage the community before making significant changes.
Yet here we are again.
Conclusion
The record leaves me with two conclusions.
The change to C-2 was not handled well. Whatever the reason for changing it, staff should have highlighted it, the Plan Commission and Board should have caught it, and once the change was before them, the community should have been told clearly what had changed and why.
That said, I have found no evidence that the change was part of an effort to secretly facilitate redevelopment of Meadow Plaza. If anything, the FOIA summary only underscores that.
Through all of this, I believe this was a competency issue, not a conspiracy.
But let's, for a moment, assume that I'm wrong. Let's assume there actually was a devious and brilliant plan to pull the wool over our eyes.
The plan, apparently, began almost twenty years ago.
First, spend years talking about mixed-use development at Meadow Plaza and put that objective into Northbrook's 2010 Comprehensive Plan.
Then, in 2012, develop a Downtown Master Plan that goes further and contemplates redevelopment of Meadow Plaza with mixed-use buildings as tall as five stories and recommends rezoning the property from C-2 to C-3.
Then have a trustee, who fourteen years later is Village President as the conspiracy supposedly comes to fruition, publicly oppose the plan and call it a "waste of time and money."
And, for good measure, never adopt the plan.
More than a decade later, undertake a multi-year, very public rewrite of Northbrook's zoning code. Keep the C-2 base height, where Meadow Plaza sits, at its existing two-story maximum in the consultant's May 2024 draft and through public reviews in August and October.
Meanwhile, engage directly with the owner about redevelopment. Don't tell him about the plan to sneak five stories into the code. Instead, discourage him from selling to a developer by telling him the Village generally supports only three stories, and only if the inclusionary housing requirements are met. When he concludes those terms are financially impossible, have him appeal directly to the Village President. Instead of letting him in on the plan, tell him the Village wants something new on the property and offer to meet.
Then become so unresponsive to requests for meetings that the broker eventually goes to Village Hall to convey that they have concluded the Village was no longer interested in redevelopment.
Then spend several more weeks arranging meetings, eventually getting the owner, prospective developers and Village leadership together.
Then, finally, change C-2 to four stories by right and five with a special permit. Put the change into the complete draft for final review and approval, leave it there unchanged for more than three months and take it through the June 3 joint meeting, two open houses and two public hearings and never mention it in any of the materials explaining the major changes. And, as far as I can find in the public record, have no Plan Commissioner or Trustee raise it.
Meanwhile, and this is the most clever part of all, from early in the rewrite, publicly announce that Northbrook should replace its old planned-development rules with a flexible PUD process specifically designed to allow the Village to grant deviations from the underlying zoning standards.
Develop that process publicly.
Present it publicly.
Review it publicly at the final article-by-article meeting before publishing the complete code. Have a Trustee announce that such a process is a better way to achieve our density goals in a public meeting while caving to public pressure about a policy concept very popular with much of the Board.
To recap, the plan, apparently, was to quietly change the height limit to facilitate redevelopment of Meadow Plaza after openly discussing redevelopment with its owner, having his representative tell the Village that three stories did not work financially, becoming so unresponsive that he thought the Village had lost interest, and all the while publicly creating a process that made changing the height limit largely unnecessary.
Remember, never attribute to malice that which is adequately explained by incompetence.
I continue to believe that the Board is predominantly made up of good people who want to do a good job for Northbrook. More people voted for them than for their opponents in local elections in which an appallingly small percentage of Northbrook residents participate. They have priorities they want to accomplish during their time in office, as they should.
From what I have seen, economic development and true downtown revitalization have not been among the Board's highest priorities. It shows in how this entire ordeal has been handled.
But believing that members of this Board are on the take, or that they somehow masterminded this entire mess to deliver a particular outcome at Meadow Plaza, is ludicrous. The evidence simply does not support it.
We need a path forward.
Village leadership has so far demonstrated either an unwillingness or an inability to bring the community together around a shared vision for downtown. I see individual trustees trying. And four Village Board seats will be on the ballot in April. For all of the public outrage and civic organization around this issue, between Save Downtown Northbrook and the Northbrook Caucus, I have to imagine they have recruited the absolute best of the best in Northbrook to run.
We all bear some responsibility for where we are. Residents who largely do not vote cannot be surprised when their Village Board does not necessarily reflect what they want. Nor can we expect the people we elect to divine public opinion if we do not participate in shaping it.
Leadership cannot simply react to public opinion either. Part of the job is making the case for where Northbrook should go and bringing people along. There is ample opportunity for residents to shape the final outcome at Meadow Plaza, and I hope we can focus on the art of the possible.
My next, and hopefully final, piece looking back at how we got here will examine how the Meadow Plaza process itself has been managed since the proposal first appeared publicly at the May 26 Board meeting, when the preliminary application was reviewed.
References
https://patch.com/illinois/northbrook/residents-dream-of-more-restaurants-river-walk-in-dow6eca6e3f1f
https://www.northbrook.il.us/1287/Meadow-Plaza-1901-Cherry-Ln-Development-
https://www.northbrook.il.us/1230/Zoning-and-Design-Review-Applications-on
https://village-of-northbrook-il-zoning-hlplanning.hub.arcgis.com/pages/about-the-plan
https://village-of-northbrook-il-zoning-hlplanning.hub.arcgis.com/pages/documents
https://www.northbrook.il.us/1134/Meeting-Archive-Portal
https://patch.com/illinois/northbrook/new-zoning-code-open-house-forum-planned-northbrook
https://patch.com/illinois/northbrook/village-northbrook-help-village-rewrite-its-zoning-code